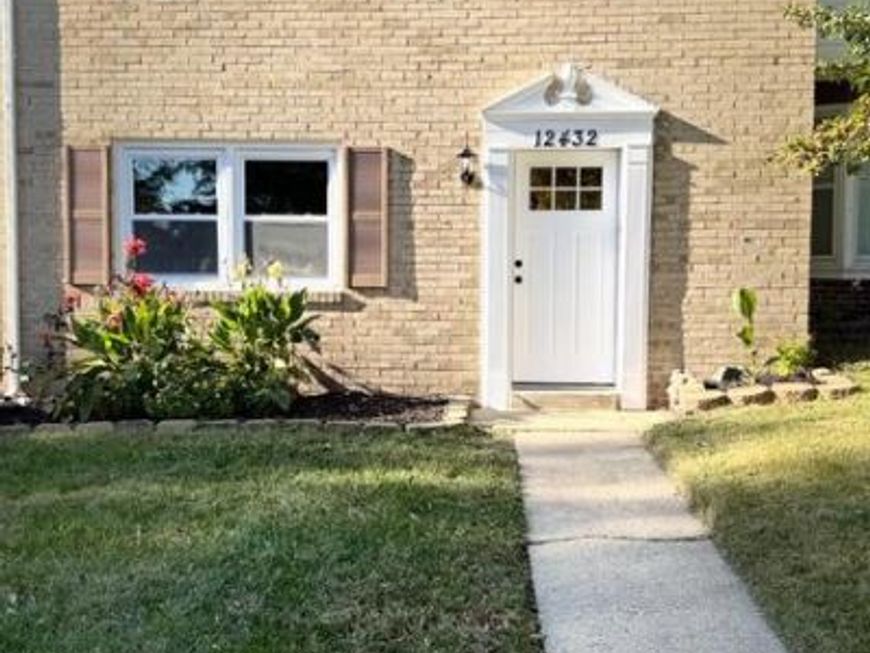


BEDS3
BATHS2 full 1 partial
SQUARE FEET1,540
MLS#MDPG2224350
STATUSACTIVE
PROPERTY TYPEResidential - Townhouse
SUBDIVISIONBRANDYWINE STATION
SCHOOLPRINCE GEORGES COUNTY PUBLIC SCHOOLS
Property Description
Completely renovated townhome featuring 3 bedrooms and 2.5 bathrooms with updates throughout! The kitchen boasts new cabinetry, quartz countertops, stainless steel appliances, and luxury vinyl plank (LVP) flooring. Enjoy new flooring throughout the home, including LVP and carpeting, along with new double-hung, double-pane windows and a new HVAC system. The roof is approximately 2 years old and features durable 50-year shingles. The main level offers LVP flooring and recessed lighting for a fresh, modern feel. The primary bedroom features a ceiling fan, walk-in closet, and an additional closet. The primary bathroom includes a vanity with a separate makeup area. Enjoy outdoor relaxation in the fenced rear yard. Community amenities include access to an outdoor swimming pool, a tot lot, and walking trails. Conveniently located within walking distance of Marlton Elementary School. This move-in-ready townhome offers modern updates, comfortable living spaces, and convenient community amenities!
Property Features
Property Type: Residential - Townhouse
Cooling: Central A/C
Fuel Type: Electric
Heating: Heat Pump(s)
Home Style: Colonial
Lot Size: 0.05 Acres
Roof Type: Asphalt
Stories: 2.0
Taxes: $4,496
Year Built: 1971
Feature Descriptions
Additional Structures: Above Grade, Below Grade
Appliances: Built-In Microwave, Dishwasher, Disposal, Oven/Range - Electric, Refrigerator, Stainless Steel Appliances, Icemaker
Community Amenities: Jog/Walk Path, Pool - Outdoor, Swimming Pool, Tennis Courts, Tot Lots/Playground
Exterior: Frame, Vinyl Siding
Exterior: Sidewalks, Street Lights
Fencing: Wood, Rear
Flooring: Carpet, Ceramic Tile, Luxury Vinyl Plank
HOA Fee: $175.00/Monthly
Interior: Bathroom - Tub Shower, Bathroom - Walk-In Shower, Carpet, Combination Dining/Living, Kitchen - Eat-In, Primary Bath(s), Recessed Lighting, Upgraded Countertops, Walk-in Closet(s), Ceiling Fan(s)
Lot: Backs - Open Common Area, Level, Rear Yard
Lot Dimensions: 0.05 Acre(S)
Number of Rooms: 7
Parking Features: Assigned
Rooms: Living Room, Dining Room, Primary Bedroom, Bedroom 2,Bedroom 3,Kitchen, Family Room, Bathroom 2,Primary Bathroom
Sewer: Public Sewer
SQFT Above Finished: 1540
SQFT Total Finished: 1540
Structure Type: Interior Row/Townhouse
Water: Public
Windows: Double Hung, Double Pane, Screens
Local Schools
School District: PRINCE GEORGES COUNTY PUBLIC SCHOOLS
Listed By / Shown By
Listed By
Agency Name: Long & Foster Real Estate, Inc.
Agency Phone: 4105351000
Shown By
Agent Name: Al Hartman
Agent Phone: Cell: (717) 968-4811
Agency Title: Berkshire Hathaway HomeServices Homesale Realty

 First American
Estimate Your Payment
Estimated Payment
$ 1,255.57 per month $778.84 Principal & Interest $374.67 Property Tax $102.07 Homeowner's Insurance



 Corporate Office - 215 S Centerville Rd. Lancaster, PA 17603

12432 Persimmon Road | MLS# MDPG2224350
This townhouse located at 12432 Persimmon Road , Upper Marlboro, MD 20772 is currently listed for sale with an asking price of $349,950. This property was built in 1971 and has 3 bedrooms and 2 full and 1 partial baths with 1540 sq. ft. Persimmon Road is located in the BRANDYWINE STATION subdivision within the PRINCE GEORGES COUNTY PUBLIC SCHOOLS school district. Search BRANDYWINE STATION real estate on www.pahomesandfarms.com today.