

BEDS3
BATHS3 full 1 partial
SQUARE FEET1,670
MLS#MDCH2060634
STATUSACTIVE
PROPERTY TYPEResidential - Townhouse
SUBDIVISIONTHE VILLAGES OF STEEPLECHASE
SCHOOLCHARLES COUNTY PUBLIC SCHOOLS
Property Description
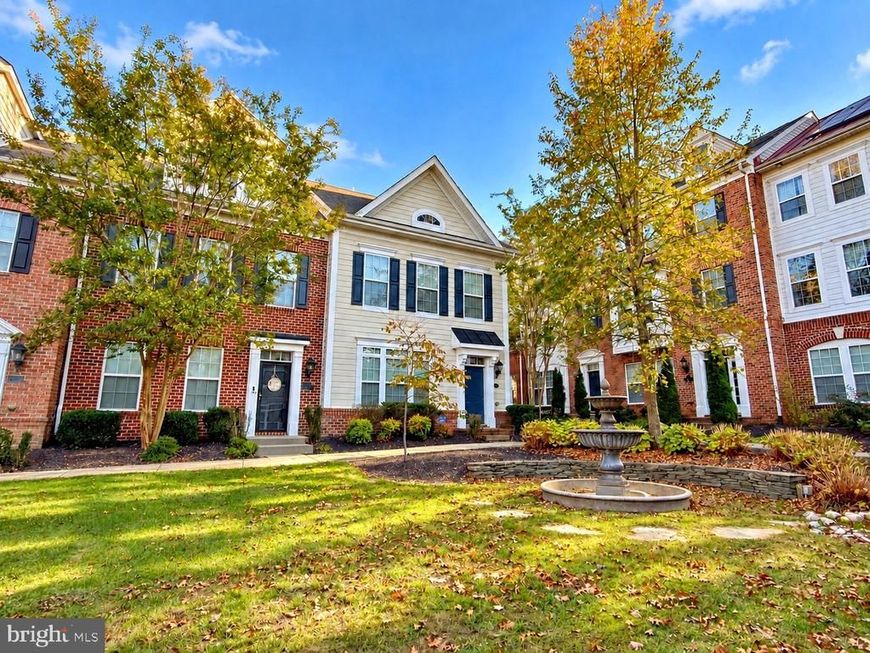
SOPHISTICATED & STYLISH brick front townhome in The Villages of Steeplechase with NO EXCISE TAX! Cafe' Model | 3BR • 3.5BA • Entry-Level Bedroom • Two Primary Suites | Open Concept Kitchen • Dining • Great Room | Composite Deck | Rear Load Two Car Garage Discover comfortable, low maintenance living in this Café model townhome in the heart of Steeplechase. This thoughtfully designed layout offers a bedroom and a full bath on each level, giving you incredible flexibility - perfect for guests, multigenerational living, or creating the ideal home office. The entry level foyer welcomes you with neutral paint, 9’ ceilings, and light hardwood flooring. You’ll find a generously sized first level bedroom with a full bath nearby, plus easy access to laundry facilities, a coat closet, stairwell to the main level and a two-car rear load garage. The main level offers 9ft ceilings, additional hardwood flooring and lots of natural light. This open-concept living space includes a great room with dry bar, custom built-in TV/Fireplace combo, a spacious kitchen, a separate dining area, plus access to the 8x18' composite deck with awning - great for extending the entertainment outdoors. The gourmet kitchen includes granite counters with bar seating, deep SS sinks with new faucet, stainless steel appliances, gas range/oven, built-in microwave, dishwasher, and coffe bar area & freshly painted cabinets with new hardware for a clean contemporary vibe. A newly renovated powder room is conveniently located nearby with a gorgeous feature wall and new flooring. This level also includes the first primary suite, complete with a walk-in closet and its own private bath with tub/shower combo and dual vanities. The top floor is the perfect spot for anyone wanting peace, privacy and room to relax. This spacious owners’ retreat has vaulted ceilings, a large sitting area, walk-in closet, and an ensuite that has been updated with a stunning walk-in shower, new flooring, and a generously sized vanity with new fixtures and vanity lighting. Once you close your door, the community takes care of the exterior, offering lawncare, mulching and trimming of the shrubs. Amenities include an outdoor pool, walking trails, a tot lot/playground, two fitness centers, a community center, a private mailroom, and beautiful common areas. If you’re looking for a home with room to grow and spaces that adapt to your lifestyle, 13 Steeplechase Drive is ready to welcome you.
Property Features
Property Type: Residential - Townhouse
Cooling: Central A/C, Ceiling Fan(s)
Fireplaces: 1
Fuel Type: Propane - Metered
Garage: 2
Heating: Heat Pump(s)
Home Style: Contemporary, Traditional, Transitional
Lot Size: 0.03 Acres
Roof Type: Architectural Shingle
Stories: 3.0
Taxes: $5,369
Year Built: 2010
Feature Descriptions
Additional Structures: Above Grade, Below Grade
Appliances: Built-In Microwave, Dishwasher, Disposal, Energy Efficient Appliances, Exhaust Fan, Oven - Self Cleaning, Oven/Range - Electric, Refrigerator, Stainless Steel Appliances, Washer/Dryer Stacked, Water Heater
Community Amenities: Common Grounds, Community Center, Fitness Center, Jog/Walk Path, Meeting Room, Party Room, Picnic Area, Pool - Outdoor, Swimming Pool
Exterior: Brick Front, HardiPlank Type
Exterior: Sidewalks, Street Lights, Underground Lawn Sprinkler, Water Fountains
Fireplace: Electric, Insert, Other
Flooring: Hardwood, Luxury Vinyl Plank, Ceramic Tile, Carpet, Vinyl
HOA Fee: $189.00/Monthly
Interior: Attic, Bar, Bathroom - Tub Shower, Bathroom - Walk-In Shower, Breakfast Area, Carpet, Ceiling Fan(s), Combination Kitchen/Dining, Combination Kitchen/Living, Curved Staircase, Dining Area, Entry Level Bedroom, Family Room Off Kitchen, Floor Plan - Open, Kitchen - Galley, Kitchen - Gourmet, Primary Bath(s), Recessed Lighting, Upgraded Countertops, Walk-in Closet(s), Window Treatments, Wood Floors
Location: Middle Of Block
Lot Dimensions: 0.03 Acre(S)
Parking Features: Concrete Driveway, Lighted Parking
Parking Notes: 4 Total Parking Spaces
Rooms: Dining Room, Primary Bedroom, Sitting Room, Bedroom 3,Kitchen, Foyer, Great Room, Laundry, Primary Bathroom, Full Bath, Half Bath
Sewer: Public Sewer
Special View Info: Courtyard, Garden/Lawn, Scenic Vista, Street
SQFT Above Finished: 1670
SQFT Total Finished: 1670
Structure Type: Interior Row/Townhouse
Total Garage/Parking Spaces: 4
Utilities: Cable TV Available, Electric Available, Phone Available, Propane - Community, Water Available, Sewer Available
Water: Public
Windows: Double Pane, Insulated, Low-E
Local Schools
High School: MAURICE J. MCDONOUGH
Middle School: PICCOWAXEN
Elementary School: WALTER J MITCHELL
School District: CHARLES COUNTY PUBLIC SCHOOLS
Listed By / Shown By
Listed By
Agency Name: RE/MAX One
Agency Phone: 4432956123
Shown By
Agent Name: Al Hartman
Agent Phone: Cell: (717) 968-4811
Agency Title: Berkshire Hathaway HomeServices Homesale Realty

 First American
Estimate Your Payment
Estimated Payment
$ 1,454.31 per month $890.23 Principal & Interest $447.42 Property Tax $116.67 Homeowner's Insurance



 Corporate Office - 215 S Centerville Rd. Lancaster, PA 17603

13 Steeplechase Drive | MLS# MDCH2060634
This townhouse located at 13 Steeplechase Drive , La Plata, MD 20646 is currently listed for sale with an asking price of $399,999. This property was built in 2010 and has 3 bedrooms and 3 full and 1 partial baths with 1670 sq. ft. Steeplechase Drive is located in the THE VILLAGES OF STEEPLECHASE subdivision within the CHARLES COUNTY PUBLIC SCHOOLS school district. Search THE VILLAGES OF STEEPLECHASE real estate on www.pahomesandfarms.com today.