

BEDS5
BATHS3 full
SQUARE FEET2,200
MLS#PALU2003134
STATUSACTIVE
PROPERTY TYPEResidential - Single Family
SUBDIVISIONEAGLE ROCK RESORT
SCHOOLHAZLETON AREA
Property Description
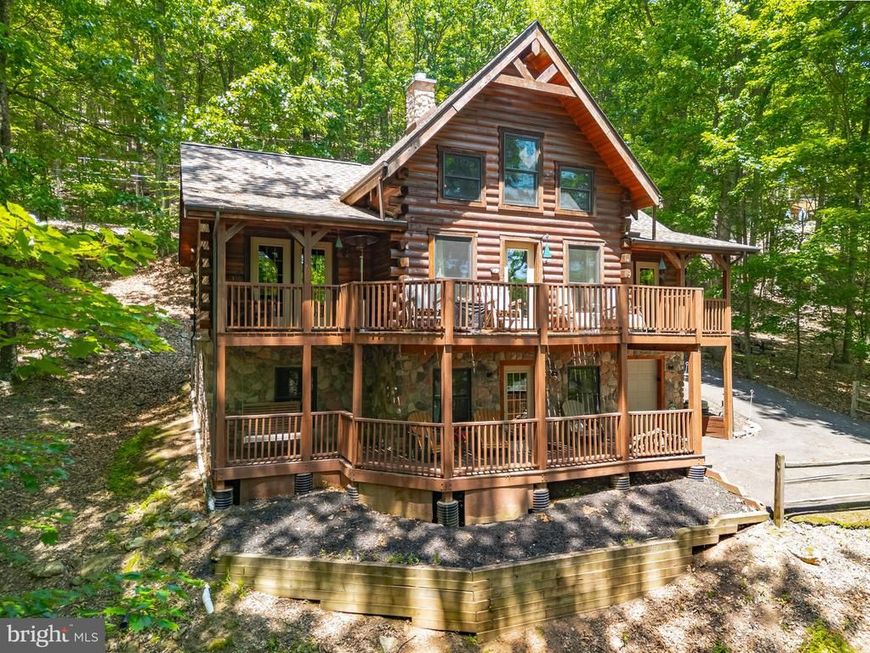
Custom log home in the private, gated community of Eagle Rock Resort, turn-key and move-in ready with 4 bedrooms, 3 baths, and 2,200 SF of rustic mountain charm featuring a stone propane fireplace, hardwood floors, vaulted ceilings, granite island kitchen with stainless appliances, and a spacious deck perfect for year-round entertaining. The en suite primary bedroom opens to the deck through patio doors, the fully finished lower level adds a large family room, and the loft, whirlpool tub, and included furnishings make this a true move-in ready retreat just 2 blocks from the lake. Brand new roof and new driveway already done for you. Your HOA unlocks an unmatched resort lifestyle with 18-hole and 9-hole golf courses, indoor and outdoor pools, skiing, snow tubing, a full gym, lake access, kayaking, spa, equestrian center, restaurants, and so much more. At Eagle Rock, every single day feels like a vacation.
Property Features
Property Type: Residential - Single Family
Basement: Fully Finished
Basement: Yes
Cooling: Central A/C
Fireplaces: 1
Fuel Type: Propane - Owned
Garage: 1
Heating: Forced Air
Home Style: A-Frame, Cabin/Lodge, Log Home
Lot Size: 0.28 Acres
Roof Type: Asphalt
Stories: 3.0
Taxes: $4,232
Year Built: 2008
Feature Descriptions
Additional Structures: Above Grade, Below Grade
Appliances: Stainless Steel Appliances
Community Amenities: Fitness Center, Pool - Indoor, Pool - Outdoor, Club House, Tennis Courts, Basketball Courts, Tot Lots/Playground
Electric: 200+ Amp Service
Exterior: Log, Log Siding
Fireplace: Gas/Propane
Flooring: Hardwood, Carpet, Ceramic Tile
HOA Fee: $1560.00/Annually
Interior: Bathroom - Soaking Tub, Bathroom - Tub Shower, Breakfast Area, Carpet, Ceiling Fan(s), Combination Dining/Living, Curved Staircase, Dining Area, Kitchen - Eat-In, Kitchen - Gourmet, Primary Bath(s), Wood Floors
Lot Dimensions: 0.28 Acre(S)
Municipality: BLACK CREEK TWP
Number of Rooms: 14
Parking Notes: 4 Total Parking Spaces
Rooms: Living Room, Dining Room, Primary Bedroom, Bedroom 3,Bedroom 4,Kitchen, Family Room, Foyer, Laundry, Loft, Primary Bathroom, Full Bath
Sewer: Public Sewer
Special View Info: Garden/Lawn, Mountain, Panoramic
SQFT Above Finished: 2200
SQFT Total Finished: 2200
Structure Type: Detached
Total Garage/Parking Spaces: 4
Utilities: Cable TV, Propane
Water: Public
Room Sizes
Living Room: 18 x 14 Level - Main
Dining Room: 10 x 11 Level - Main
Kitchen: 10 x 15 Level - Main
Primary Bedroom: 14 x 13 Level - Main
Primary Bathroom: 14 x 9 Level - Main
Family Room: 18 x 17 Level - Lower 1
Bedroom 3: 14 x 11 Level - Lower 1
Bedroom 4: 12 x 11 Level - Lower 1
Full Bath: 10 x 7 Level - Lower 1
Full Bath: 9 x 7 Level - Main
Foyer: 19 x 6 Level - Lower 1
Loft: 19 x 15 Level - Upper 1
Laundry: 6 x 7 Level - Lower 1
Local Schools
High School: HAZLETON AREA
School District: HAZLETON AREA
Listed By / Shown By
Listed By
Agency Name: EXP Realty, LLC
Agency Phone: 8883977352
Shown By
Agent Name: Al Hartman
Agent Phone: Cell: (717) 968-4811
Agency Title: Berkshire Hathaway HomeServices Homesale Realty

 First American
Estimate Your Payment
Estimated Payment
$ 1,447.66 per month $968.12 Principal & Interest $352.67 Property Tax $126.88 Homeowner's Insurance



 Corporate Office - 215 S Centerville Rd. Lancaster, PA 17603
150 N Iroquois | MLS# PALU2003134
This single family home located at 150 N Iroquois , Hazleton, PA 18202 is currently listed for sale with an asking price of $435,000. This property was built in 2008 and has 5 bedrooms and 3 full baths with 2200 sq. ft. N Iroquois is located in the EAGLE ROCK RESORT subdivision within the HAZLETON AREA school district. Search EAGLE ROCK RESORT real estate on www.pahomesandfarms.com today.