

BEDS3
BATHS1 full 2 partial
SQUARE FEET1,807
MLS#PAMC2188974
STATUSACTIVE
PROPERTY TYPEResidential - Single Family
SCHOOLPOTTSTOWN
Property Description
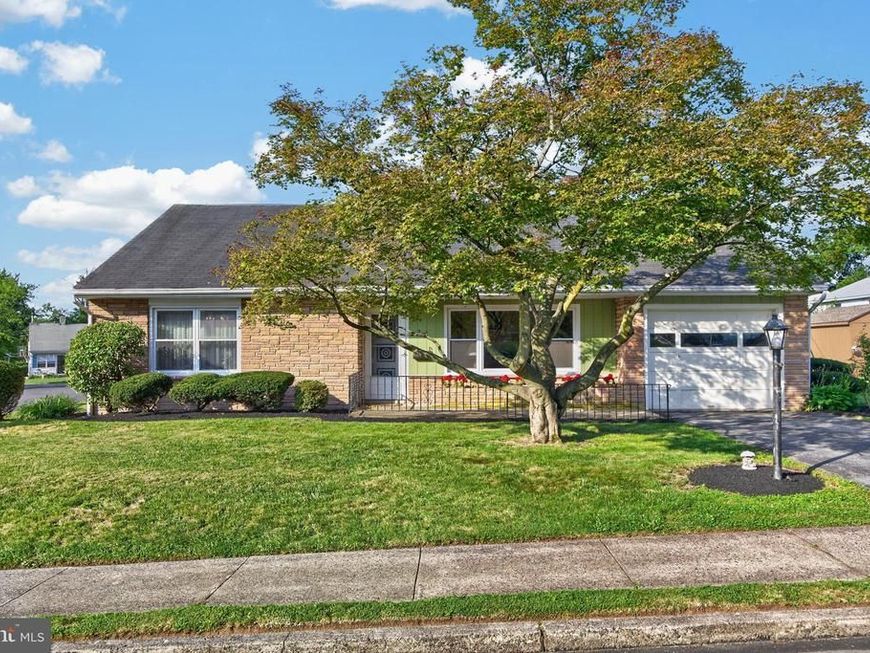
Welcome to this beautifully maintained split-level home in Pottstown's desirable North End, nestled on a quiet tree-lined street with manicured landscaping and attractive gardens that create exceptional curb appeal. Inside, you'll find gleaming hardwood floors throughout the main and upper levels, a bright open floor plan filled with natural light, and a stunning corner gas fireplace with a stone and slate surround that serves as the focal point of the living room. Just a few steps up, the upper level overlooks the main living area with an elegant wrought-iron railing. The spacious eat-in kitchen offers abundant cabinet and counter space, a gas range, built-in microwave, dishwasher, durable tile flooring, and an adjoining breakfast area perfect for family meals or morning coffee. The true walk-out daylight lower level provides a versatile family room ideal for entertaining, a media room, home office, or hobby space, along with a convenient powder room, separate laundry and utility rooms, and direct access to the backyard. Located in one of Pottstown's most sought-after neighborhoods, this inviting home offers the perfect combination of comfort, style, and functionality, making it an exceptional place to call home.
Property Features
Property Type: Residential - Single Family
Cooling: Window Unit(s)
Fireplaces: 1
Fuel Type: Oil
Garage: 1
Heating: Baseboard - Hot Water
Home Style: Split Level
Lot Size: 0.18 Acres
Roof Type: Asphalt
Stories: 2.0
Taxes: $7,017
Year Built: 1955
Feature Descriptions
Additional Structures: Above Grade, Below Grade
Appliances: Cooktop, Dishwasher, Dryer - Electric, Microwave, Oven - Single, Oven/Range - Gas, Refrigerator
Electric: 100 Amp Service
Exterior: Exterior Lighting, Gutter System, Street Lights
Exterior: Brick, Vinyl Siding
Fireplace: Corner, Brick, Double Sided, Gas/Propane, Mantel(s)
Interior: Bathroom - Tub Shower, Breakfast Area, Ceiling Fan(s), Combination Kitchen/Dining, Dining Area, Floor Plan - Open, Kitchen - Eat-In, Primary Bath(s), Wood Floors
Lot: Corner
Lot Dimensions: 0.18 Acre(S)
Municipality: POTTSTOWN BORO
Number of Rooms: 8
Parking Features: Asphalt Driveway, Paved Driveway
Parking Notes: 3 Total Parking Spaces
Rooms: Living Room, Primary Bedroom, Bedroom 2,Bedroom 3,Kitchen, Family Room, Breakfast Room, Utility Room, Bathroom 1,Bathroom 2,Bathroom 3
Sewer: Public Sewer
SQFT Above Finished: 1289
SQFT Below Finished: 518
SQFT Total Finished: 1807
Structure Type: Detached
Total Garage/Parking Spaces: 3
Water: Public
Room Sizes
Primary Bedroom: 13 x 13 Level - Upper 1
Bedroom 2: 12 x 11 Level - Upper 1
Bedroom 3: 10 x 10 Level - Upper 1
Living Room: 24 x 15 Level - Main
Kitchen: 9 x 10 Level - Main
Breakfast Room: 11 x 8 Level - Main
Family Room: 24 x 13 Level - Lower 1
Utility Room: 10 x 9 Level - Lower 1
Local Schools
School District: POTTSTOWN
Listed By / Shown By
Listed By
Agency Name: BHHS Fox & Roach-Collegeville
Agency Phone: 6108315300
Shown By
Agent Name: Al Hartman
Agent Phone: Cell: (717) 968-4811
Agency Title: Berkshire Hathaway HomeServices Homesale Realty

 First American
Estimate Your Payment
Estimated Payment
$ 1,463.26 per month $776.72 Principal & Interest $584.75 Property Tax $101.79 Homeowner's Insurance



 Corporate Office - 215 S Centerville Rd. Lancaster, PA 17603
242 Grace Street | MLS# PAMC2188974
This single family home located at 242 Grace Street, Pottstown, PA 19464 is currently listed for sale with an asking price of $349,000. This property was built in 1955 and has 3 bedrooms and 1 full and 2 partial baths with 1807 sq. ft. Grace Street is located within the POTTSTOWN school district. Search Pottstown real estate on www.pahomesandfarms.com today.