

BEDS4
BATHS3 full 1 partial
SQUARE FEET2,500
MLS#MDPG2224214
STATUSACTIVE
PROPERTY TYPEResidential - Townhouse
SUBDIVISIONWEST HYATTSVILLE
SCHOOLPRINCE GEORGES COUNTY PUBLIC SCHOOLS
Property Description
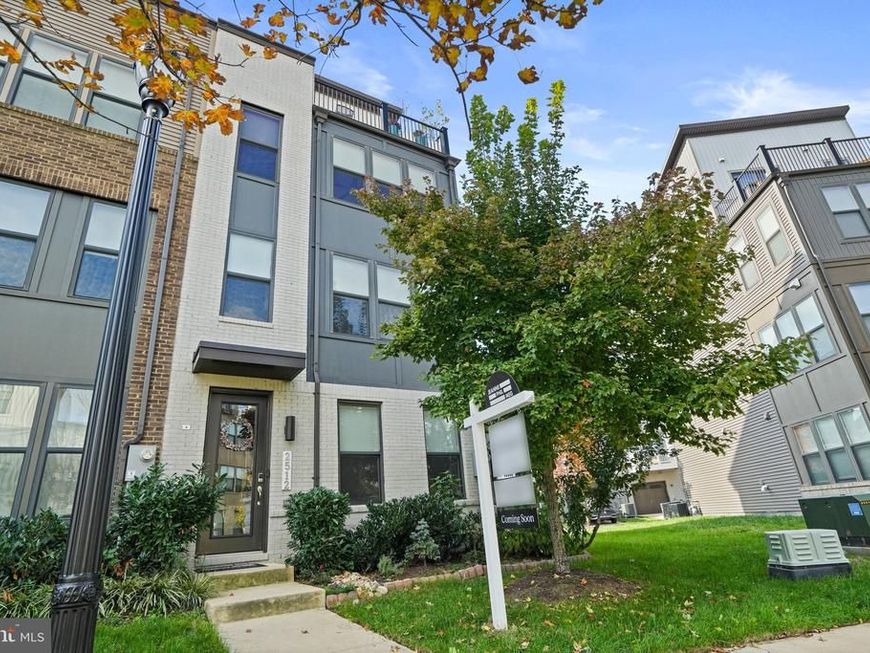
**FIRST OPEN, SUN 11/1 1-3 PM. Experience the perfect blend of modern sophistication and effortless living at 2512 Crimson Fox Dr. at the footsteps of the West-Hyattsville Metro Station. Built in 2021, the original construction included just a handful of end-of-row houses that are comparatively larger-2500 square feet vs 2200 square feet- and comparatively sunnier homes with four floors of side-facing windows. Visit and you will find that the extra elbow room and windows have a HUGE impact on overall living comfort. Nestled within the vibrant Riverfront community, this home is designed for both comfort and peace of mind. The ground floor welcomes you with a versatile guest or office suite, complete with its own ensuite bathroom and a clever Murphy bed - perfect for a quiet workspace that easily transitions for overnight visitors. This floor also opens to a generous two-car garage with extra space for additional storage. The heart of the home unfolds on the second floor, where an expansive open-concept layout invites connection. The chef-inspired kitchen serves as a natural gathering spot, featuring a social quartz island, sharp gray cabinetry, and a sizable pantry. Whether you’re hosting a formal dinner in the dedicated dining area or enjoying a quiet evening in the rear living room, the flow is seamless. Just off the living area, a private porch offers a serene spot for your morning coffee or a glass of wine at sunset. Retreat to the third level to find the primary suite, a true sanctuary boasting impressive walk-in closets and a spa-like ensuite bath. Two additional bedrooms, a full hallway bath, and convenient laundry complete this floor. The adventure continues on the top level, where a massive recreation room offers two distinct zones - ideal for a media lounge, gym, or a second home office. From here, sliding doors lead to your private roof deck, an elevated oasis for star-gazing and relaxation. With two-zone HVAC and meticulous maintenance, this nearly-new construction offers the quality and reliability you deserve. Located just moments from the West-Hyattsville Metro and the bustling Arts District, you are perfectly positioned to enjoy local dining, retail, and nearby trail systems. Discover a home that truly scales to your lifestyle. We invite YOU to be among the first to experience this exceptional property.
Property Features
Property Type: Residential - Townhouse
Cooling: Central A/C
Fuel Type: Natural Gas
Garage: 2
Heating: Heat Pump(s)
Home Style: Contemporary
Lot Size: 0.04 Acres
Stories: 4.0
Taxes: $11,677
Year Built: 2021
Feature Descriptions
Additional Structures: Above Grade, Below Grade
Appliances: Built-In Microwave, Built-In Range, Dishwasher, Disposal, Dryer - Front Loading, Energy Efficient Appliances, Exhaust Fan, Oven/Range - Gas, Refrigerator, Stainless Steel Appliances, Washer - Front Loading, Water Heater
Exterior: Frame
Exterior: Roof Deck
Flooring: Carpet, Hardwood
HOA Fee: $150.00/Monthly
Interior: Bathroom - Tub Shower, Bathroom - Walk-In Shower, Breakfast Area, Carpet, Ceiling Fan(s), Combination Kitchen/Dining, Floor Plan - Open, Kitchen - Eat-In, Kitchen - Island, Primary Bath(s), Recessed Lighting, Wood Floors
Lot Dimensions: 0.04 Acre(S)
Number of Rooms: 8
Parking Notes: 2 Total Parking Spaces
Pet Restrictions: No Pet Restrictions
Sewer: Public Sewer
SQFT Above Finished: 2500
SQFT Total Finished: 2500
Structure Type: End of Row/Townhouse
Total Garage/Parking Spaces: 2
Water: Public
Local Schools
School District: PRINCE GEORGES COUNTY PUBLIC SCHOOLS
Listed By / Shown By
Listed By
Agency Name: Compass
Agency Phone: 2025456900
Shown By
Agent Name: Al Hartman
Agent Phone: Cell: (717) 968-4811
Agency Title: Berkshire Hathaway HomeServices Homesale Realty

 First American
Estimate Your Payment
Estimated Payment
$ 2,420.49 per month $1,279.70 Principal & Interest $973.08 Property Tax $167.71 Homeowner's Insurance



 Corporate Office - 215 S Centerville Rd. Lancaster, PA 17603

2512 Crimson Fox Drive | MLS# MDPG2224214
This townhouse located at 2512 Crimson Fox Drive , Hyattsville, MD 20782 is currently listed for sale with an asking price of $575,000. This property was built in 2021 and has 4 bedrooms and 3 full and 1 partial baths with 2500 sq. ft. Crimson Fox Drive is located in the WEST HYATTSVILLE subdivision within the PRINCE GEORGES COUNTY PUBLIC SCHOOLS school district. Search WEST HYATTSVILLE real estate on www.pahomesandfarms.com today.