

BEDS4
BATHS2 full 1 partial
SQUARE FEET3,180
MLS#MDCH2056726
STATUSACTIVE
PROPERTY TYPEResidential - Single Family
SUBDIVISIONBRYANS ROAD
SCHOOLCHARLES COUNTY PUBLIC SCHOOLS
Property Description
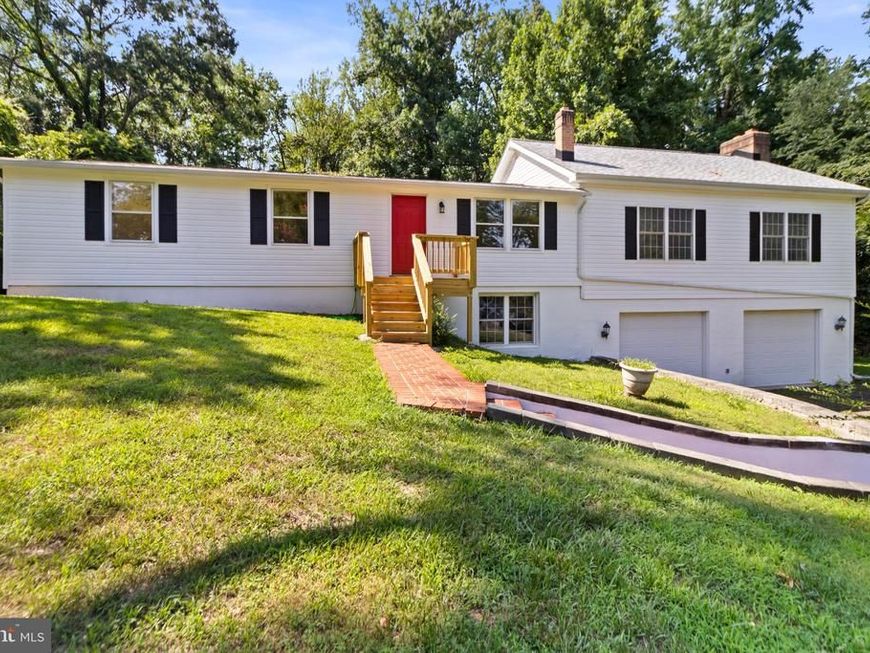
Welcome home to this beautifully renovated, one-owner 4-bedroom, 2.5-bath property that has been exceptionally well cared for, offering space, versatility, and endless possibilities—all situated on over 1.5 private acres in a quiet cul-de-sac with established neighbors. Inside, you'll find a spacious great room/family room that's perfect for gathering with family and friends. The flexible floor plan includes a private downstairs primary suite that also makes an ideal mother-in-law suite or guest quarters, complete with its own separate entrance for added privacy and convenience. Additional living spaces include a large recreation room downstairs and a den, providing plenty of room for a home office, media room, playroom, or hobby space. Step outside to enjoy the large, oversized covered deck, the perfect place for morning coffee, outdoor dining, entertaining guests, or simply relaxing while taking in the peaceful surroundings and expansive backyard. The oversized garage is a dream for mechanics, hobbyists, or anyone needing extra storage, a workshop, or space for recreational vehicles and equipment. This lovingly maintained, one-owner home has been extensively updated with new flooring, fresh interior paint, a new roof, new siding, new shutters, new gutters, a new HVAC system, a new water heater, a new stove, a new microwave, stylish new light fixtures, and beautifully renovated bathrooms, making it truly move-in ready with major improvements already completed. Enjoy the privacy and space of over 1.5 acres while being tucked away on a peaceful cul-de-sac in an established neighborhood. Whether you're entertaining, gardening, or simply relaxing, this property offers the perfect combination of comfort, convenience, and room to grow. With its thoughtful updates, flexible layout, exceptional outdoor living space, and evident pride of ownership, this home is ready to welcome its next owners. Don't miss this rare opportunity!
Property Features
Property Type: Residential - Single Family
Basement: Yes
Basement: Fully Finished, Outside Entrance, Rear Entrance
Cooling: Central A/C
Fireplaces: 1
Fuel Type: Electric
Garage: 2
Heating: Heat Pump(s), Wood Burn Stove
Home Style: Raised Ranch/Rambler
Lot Size: 0.76 Acres
Stories: 2.0
Taxes: $5,191
Year Built: 1980
Feature Descriptions
Additional Structures: Above Grade, Below Grade
Exterior: Vinyl Siding
Lot Dimensions: 0.76 Acre(S)
Parking Features: Crushed Stone, Private
Parking Notes: 2 Total Parking Spaces
Rooms: Living Room, Dining Room, Kitchen, Den, Great Room, Laundry, Recreation Room
Sewer: Private Septic Tank
SQFT Above Finished: 2880
SQFT Below Finished: 300
SQFT Total Finished: 3180
Structure Type: Detached
Total Garage/Parking Spaces: 2
Water: Well
Local Schools
School District: CHARLES COUNTY PUBLIC SCHOOLS
Listed By / Shown By
Listed By
Agency Name: Samson Properties
Agency Phone: 7033788810
Shown By
Agent Name: Al Hartman
Agent Phone: Cell: (717) 968-4811
Agency Title: Berkshire Hathaway HomeServices Homesale Realty

 First American
Estimate Your Payment
Estimated Payment
$ 1,615.43 per month $1,045.79 Principal & Interest $432.58 Property Tax $137.05 Homeowner's Insurance



 Corporate Office - 215 S Centerville Rd. Lancaster, PA 17603
2822 N Matthews Road | MLS# MDCH2056726
This single family home located at 2822 N Matthews Road, Bryans Road, MD 20616 is currently listed for sale with an asking price of $469,900. This property was built in 1980 and has 4 bedrooms and 2 full and 1 partial baths with 3180 sq. ft. N Matthews Road is located in the BRYANS ROAD subdivision within the CHARLES COUNTY PUBLIC SCHOOLS school district. Search BRYANS ROAD real estate on www.pahomesandfarms.com today.