

BEDS4
BATHS3 full
SQUARE FEET2,742
MLS#MDMC2259084
STATUSACTIVE
PROPERTY TYPEResidential - Single Family
SUBDIVISIONALTA VISTA
SCHOOLMONTGOMERY COUNTY PUBLIC SCHOOLS
Property Description
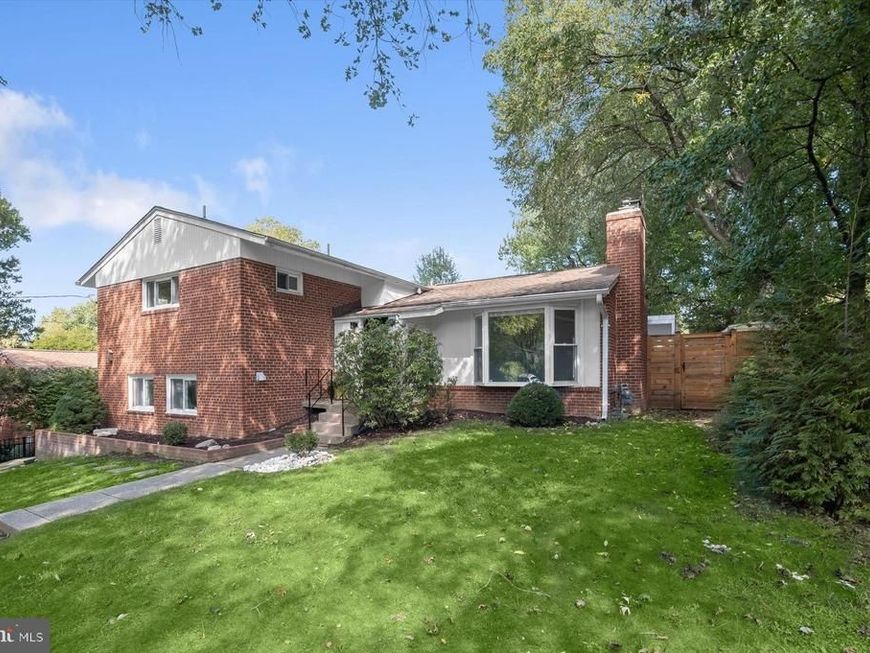
Open Sunday 11/1 from 2-4. .NEW PRICE! Life doesn't give out too many second chances! If you miss this, you will kick yourself later. 5007 Elsmere Place in Bethesda, 20814. Meticulous condition. Newly refinished hardwood floors. This home is like a fresh canvas to imagine your next phase. Location: Alta Vista/Maplewood, Elsmere PLACE is a quiet one block street, it's a neighborhood in itself. Mid-century was built to last, you can't get the quality or endurance in new construction. Split level offers maximum floor space, minimum of stairs and abundance of natural light. Kitchen one has honed granite countertops and Kitchen Aid SS appliances. Kitchen 2, high end stainless appliances and a suite with a bedroom, full bath and private entrance. Outside, the .22 acre lot, fully fenced provides room to play and room to expand later. Close to NIH, Medical Center metro, 495,270, downtown Bethesda and downtown North Bethesda. Location rocks!
Property Features
Property Type: Residential - Single Family
Basement: Yes
Basement: Connecting Stairway, Improved, Interior Access, Partially Finished
Cooling: Central A/C
Fireplaces: 1
Fuel Type: Natural Gas
Heating: Forced Air
Home Style: Split Level
Lot Size: 0.22 Acres
Stories: 4.0
Taxes: $11,585
Year Built: 1956
Feature Descriptions
Accessibility: 2+ Access Exits
Additional Structures: Above Grade, Below Grade
Appliances: Refrigerator, Icemaker, Stove, Cooktop, Oven - Wall, Washer, Dryer
Exterior: Brick
Fencing: Fully
Fireplace: Brick, Mantel(s), Wood, Fireplace - Glass Doors
Flooring: Hardwood, Vinyl
Interior: 2nd Kitchen, Bathroom - Walk-In Shower, Bathroom - Tub Shower, Built-Ins, Combination Dining/Living, Dining Area, Kitchen - Galley, Primary Bath(s), Recessed Lighting, Walk-in Closet(s), Wood Floors
Location: Suburban
Lot Dimensions: 0.22 Acre(S)
Number of Rooms: 10
Pet Restrictions: No Pet Restrictions
Sewer: Public Sewer
SQFT Above Finished: 2124
SQFT Below Finished: 618
SQFT Total Finished: 2742
Structure Type: Detached
Water: Public
Windows: Casement, Double Hung
Local Schools
High School: WALTER JOHNSON
Middle School: NORTH BETHESDA
Elementary School: WYNGATE
School District: MONTGOMERY COUNTY PUBLIC SCHOOLS
Listed By / Shown By
Listed By
Agency Name: Washington Fine Properties
Agency Phone: 3012220050
Shown By
Agent Name: Al Hartman
Agent Phone: Cell: (717) 968-4811
Agency Title: Berkshire Hathaway HomeServices Homesale Realty

 First American
Estimate Your Payment
Estimated Payment
$ 3,570.75 per month $2,303.46 Principal & Interest $965.42 Property Tax $301.88 Homeowner's Insurance



 Corporate Office - 215 S Centerville Rd. Lancaster, PA 17603

5007 Elsmere Place | MLS# MDMC2259084
This single family home located at 5007 Elsmere Place, Bethesda, MD 20814 is currently listed for sale with an asking price of $1,035,000. This property was built in 1956 and has 4 bedrooms and 3 full baths with 2742 sq. ft. Elsmere Place is located in the ALTA VISTA subdivision within the MONTGOMERY COUNTY PUBLIC SCHOOLS school district. Search ALTA VISTA real estate on www.pahomesandfarms.com today.