

BEDS4
BATHS1 full
SQUARE FEET1,088
MLS#PAYK2108578
STATUSACTIVE
PROPERTY TYPEResidential - Townhouse
SUBDIVISIONYORK CITY
SCHOOLYORK CITY
Property Description
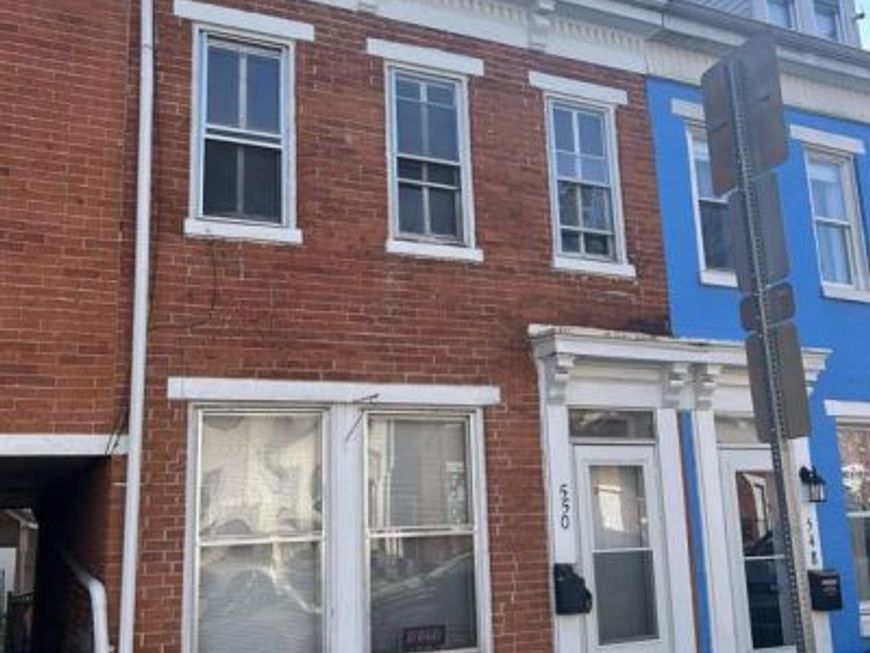
4 bed, 1 full bath, located in York City. Home features spacious rooms, high ceilings, and plenty of natural light throughout. Living room and dining room with hardwood flooring and ceiling fans. Kitchen with vinyl flooring, refrigerator and gas stove. Mud room giving access to fenced back yard and one car detached garage. On the second floor you will find three bedrooms and one full bath. Bedroom 1 with carpet flooring, ceiling fan and built in drawers. Bedroom 2 is a walkthrough room with carpet flooring and closet. Full bathroom features vinyl flooring, tub shower and single vanity. Bedroom 3 overlooking backyard and carpet flooring. Attic bedroom 4 with carpet flooring. One car detached garage, rear entry from back alley. Convenient access to major routes, local shops, restaurants, and York College. A great opportunity for a primary residence or investment property.
Property Features
Property Type: Residential - Townhouse
Basement: Yes
Basement: Full, Interior Access, Unfinished
Cooling: None
Fuel Type: Natural Gas
Garage: 1
Heating: Baseboard - Hot Water
Home Style: Colonial
Lot Size: 0.05 Acres
Roof Type: Shingle
Stories: 2.0
Taxes: $1,813
Year Built: 1900
Feature Descriptions
Accessibility: 2+ Access Exits
Additional Structures: Above Grade, Below Grade
Appliances: Oven/Range - Gas, Refrigerator
Electric: 100 Amp Service, Circuit Breakers
Exterior: Sidewalks
Exterior: Brick, Vinyl Siding
Fencing: Chain Link, Rear
Flooring: Carpet, Hardwood, Vinyl
Interior: Bathroom - Tub Shower, Built-Ins, Carpet, Ceiling Fan(s), Wood Floors
Lot: Level, Rear Yard
Lot Dimensions: 0.05 Acre(S)
Municipality: YORK CITY
Number of Rooms: 8
Parking Features: Public
Parking Notes: 1 Total Parking Spaces
Pet Restrictions: No Pet Restrictions
Rooms: Living Room, Dining Room, Bedroom 2,Bedroom 3,Bedroom 4,Kitchen, Basement, Bedroom 1,Mud Room, Full Bath
Sewer: Public Sewer
Special View Info: Street
SQFT Above Finished: 1088
SQFT Total Finished: 1088
Structure Type: Interior Row/Townhouse
Total Garage/Parking Spaces: 1
Utilities: Electric Available, Natural Gas Available, Sewer Available, Water Available
Water: Public
Windows: Wood Frame
Room Sizes
Living Room: 13 x 11 Level - Main
Dining Room: 14 x 10 Level - Main
Kitchen: 14 x 8 Level - Main
Mud Room: 9 x 8 Level - Main
Bedroom 1: 12 x 13 Level - Upper 1
Bedroom 2: 14 x 10 Level - Upper 1
Full Bath: 7 x 4 Level - Upper 1
Bedroom 3: 12 x 8 Level - Upper 1
Bedroom 4: 17 x 12 Level - Upper 2
Local Schools
High School: WILLIAM PENN
Middle School: HANNAH PENN
School District: YORK CITY
Listed By / Shown By
Listed By
Agency Name: Berkshire Hathaway HomeServices Homesale Realty

Shown By
Agent Name: Al Hartman
Agent Phone: Cell: (717) 968-4811
 First American
Estimate Your Payment
Estimated Payment
$ 415.39 per month $233.68 Principal & Interest $151.08 Property Tax $30.63 Homeowner's Insurance



 Corporate Office - 215 S Centerville Rd. Lancaster, PA 17603
550 S Queen Street | MLS# PAYK2108578
This townhouse located at 550 S Queen Street, York, PA 17403 is currently listed for sale by Berkshire Hathaway HomeServices Homesale Realty, with an asking price of $105,000. This property was built in 1900 and has 4 bedrooms and 1 full baths with 1088 sq. ft. S Queen Street is located in the YORK CITY subdivision within the YORK CITY school district. Search YORK CITY real estate on www.pahomesandfarms.com today.