

BEDS3
BATHS3 full
SQUARE FEET2,635
MLS#PACT2115830
STATUSACTIVE
PROPERTY TYPEResidential - Single Family
SUBDIVISIONHONEYCROFT VILLAGE
SCHOOLOCTORARA AREA
Property Description
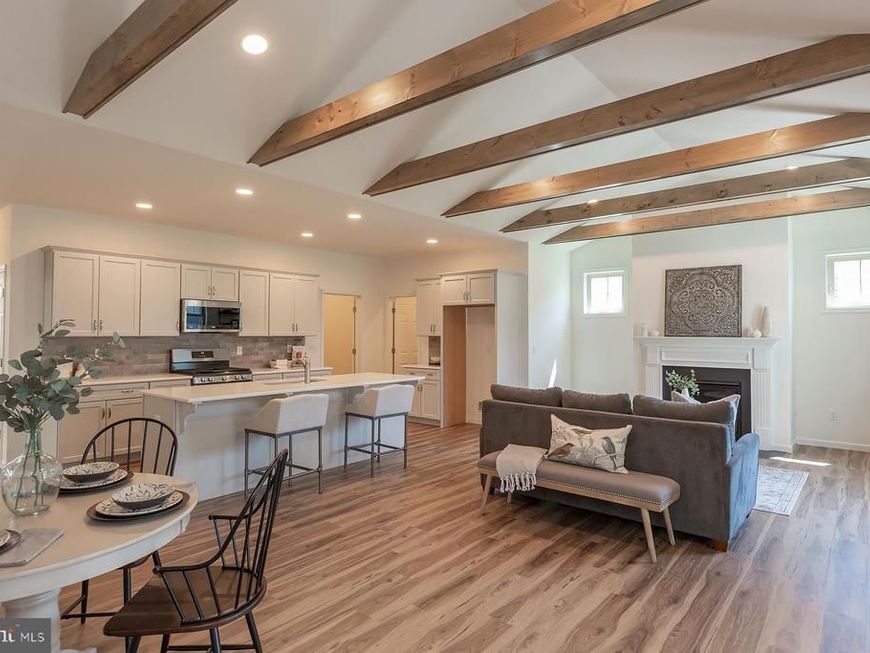
BUILDER INCENTIVE PRICING ON THIS BRAND NEW READY TO GO HOME. Don’t miss one of the best values in Honeycroft Village! This stunning Hartford II is now offered at a $50,000 builder incentive price, making it the perfect time to make your move to Chester County’s premier 55+ community. Designed for easy, elegant living, this highly sought-after floor plan offers 3 spacious bedrooms, 3 full baths, and a flexible layout that adapts beautifully to your lifestyle. Whether you’re entertaining family, welcoming overnight guests, or simply enjoying everyday comfort, this home delivers. The bright, open-concept main level features a chef-inspired kitchen with a large center island, gas range, built-in microwave, dishwasher, generous walk-in pantry, luxury vinyl plank flooring, soaring 9-foot ceilings, and seamless flow into the dining area and vaulted great room with a cozy gas fireplace. A sun-filled sunroom opens to the patio, creating the perfect space to relax or entertain. The private first-floor primary suite offers the convenience today’s buyers are looking for, with easy access to the laundry room. A second bedroom and a private study with French doors complete the main level, providing space for guests or hobbies. Upstairs, you’ll find a spacious loft, third bedroom, and full bath—ideal for visiting family, grandchildren, or a private retreat. Life at Honeycroft Village means leaving yard work behind and embracing the lifestyle you’ve earned. Enjoy a heated indoor pool, fitness center, beautifully appointed clubhouse, lawn care, snow removal, trash service, and an active community where neighbors quickly become friends. Opportunities like this don’t come along often. With builder incentive pricing your saving $50,000 and getting one of Honeycroft Village’s most popular floor plans. With Builder incentive pricing special conditions apply . Contact agent for details. Home property taxes are TBD home not assessed yet.
Upcoming Open Houses
Open House Saturday August 1st, 12:00pm - 5:00pm
Open House Saturday August 8th, 12:00pm - 5:00pm
Property Features
Property Type: Residential - Single Family
Basement: Full, Unfinished
Basement: Yes
Cooling: Central A/C
Fireplaces: 1
Fuel Type: Propane - Leased
Garage: 2
Heating: Forced Air
Home Style: Traditional
Lot Size: 0.15 Acres
Roof Type: Architectural Shingle
Stories: 2.0
Taxes: $1,787
Year Built: 2026
Feature Descriptions
Additional Structures: Above Grade
Appliances: Built-In Microwave, Oven/Range - Gas, Dishwasher
Community Amenities: Club House, Common Grounds, Community Center, Fitness Center, Pool - Indoor
Exterior: Exterior Lighting, Sidewalks, Street Lights
Exterior: Stick Built, Stone, Vinyl Siding
Fireplace: Gas/Propane
Flooring: Luxury Vinyl Plank
HOA Fee: $298.00/Monthly
Interior: Bathroom - Stall Shower, Bathroom - Tub Shower, Built-Ins, Combination Dining/Living, Combination Kitchen/Dining, Combination Kitchen/Living, Entry Level Bedroom, Family Room Off Kitchen, Floor Plan - Open, Kitchen - Eat-In, Kitchen - Island, Pantry, Recessed Lighting, Walk-in Closet(s)
Lot Dimensions: 0.15 Acre(S)
Municipality: LONDONDERRY TWP
Number of Rooms: 13
Parking Notes: 4 Total Parking Spaces
Rooms: Dining Room, Primary Bedroom, Bedroom 2,Bedroom 3,Kitchen, Study, Sun/Florida Room, Great Room, Laundry, Loft, Bathroom 2,Bathroom 3,Primary Bathroom
Sewer: Public Sewer
SQFT Above Finished: 2635
SQFT Total Finished: 2635
Structure Type: Detached
Total Garage/Parking Spaces: 4
Water: Public
Windows: Energy Efficient, Low-E, Insulated, Vinyl Clad
Local Schools
School District: OCTORARA AREA
Listed By / Shown By
Listed By
Agency Name: Beiler-Campbell Realtors-Avondale
Agency Phone: 6108698711
Shown By
Agent Name: Al Hartman
Agent Phone: Cell: (717) 968-4811
Agency Title: Berkshire Hathaway HomeServices Homesale Realty

 First American
Estimate Your Payment
Estimated Payment
$ 1,784.87 per month $1,446.40 Principal & Interest $148.92 Property Tax $189.55 Homeowner's Insurance



 Corporate Office - 215 S Centerville Rd. Lancaster, PA 17603
605 Greenbriar Path | MLS# PACT2115830
This single family home located at 605 Greenbriar Path, Cochranville, PA 19330 is currently listed for sale with an asking price of $649,900. This property was built in 2026 and has 3 bedrooms and 3 full baths with 2635 sq. ft. Greenbriar Path is located in the HONEYCROFT VILLAGE subdivision within the OCTORARA AREA school district. Search HONEYCROFT VILLAGE real estate on www.pahomesandfarms.com today.