

BEDS4
BATHS7 full
SQUARE FEET7,572
MLS#PALU2003430
STATUSACTIVE
PROPERTY TYPEResidential - Single Family
SCHOOLHAZLETON AREA
Property Description
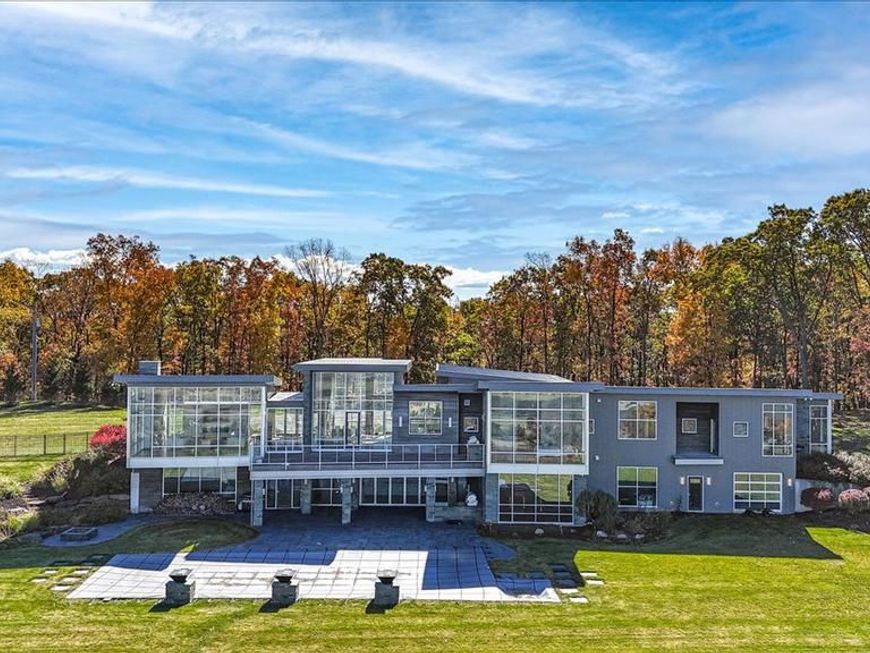
One of the most unique and spacious homes with the absolute best views in all of Luzerne County! This luxury home provides endless space for gathering, entertaining, and day to day living. The main living floor of the home boats ample natural light, 4 bedrooms, all with separate bathrooms, Chef's kitchen with Wolf and Sub-Zero appliances, wet bar with drink station, walk-in pantry, office nook, laundry area and access to the deck and grill! The lower level features additional entertainment space, wet bar, direct access to the patio and heated inground pool, gym, pool bathroom, utility room, and lower level attached garage. There is even a bonus room prepped to become a wine cellar or perhaps your own breakdancing studio if you are so inclined! Rounding out the expansive list of amazing features contained within this property you will find an oversized 3+ car attached garage, fenced in yard, and a propane generator hook up. Included with this sale is 5 separate continuous parcels that provide the possibility of expansion and additional recreation! To become the new owner of this expansive estate is truly a once in a lifetime opportunity. Call us today to schedule your private showing!
Property Features
Property Type: Residential - Single Family
Basement: Yes
Basement: Poured Concrete
Cooling: Central A/C
Fireplaces: 3
Fuel Type: Electric
Garage: 8
Heating: Forced Air, Radiant
Home Style: Contemporary
Lot Size: 15.50 Acres
Stories: 2.0
Taxes: $19,829
Year Built: 2016
Feature Descriptions
Additional Structures: Above Grade, Below Grade
Exterior: Stone, Vinyl Siding
Exterior: Exterior Lighting
Fireplace: Gas/Propane
Interior: Bar, Ceiling Fan(s), Dining Area, Floor Plan - Open, Kitchen - Gourmet, Kitchen - Island, Pantry, Primary Bath(s), Walk-in Closet(s), Wet/Dry Bar
Lot Dimensions: 15.50 Acre(S)
Municipality: SUGARLOAF TWP
Number of Rooms: 27
Parking Features: Paved Driveway
Parking Notes: 8 Total Parking Spaces
Rooms: Living Room, Dining Room, Kitchen, Laundry, Other, Recreation Room
Sewer: On Site Septic
Special View Info: Panoramic, Mountain, Valley
SQFT Above Finished: 7572
SQFT Total Finished: 7572
Structure Type: Detached
Swimming Pool: Concrete, In Ground
Total Garage/Parking Spaces: 8
Water: Well
Local Schools
School District: HAZLETON AREA
Listed By / Shown By
Listed By
Agency Name: Real of Pennsylvania
Agency Phone: 8554500442
Shown By
Agent Name: Al Hartman
Agent Phone: Cell: (717) 968-4811
Agency Title: Berkshire Hathaway HomeServices Homesale Realty

 First American
Estimate Your Payment
Estimated Payment
$ 8,574.81 per month $6,120.31 Principal & Interest $1,652.42 Property Tax $802.08 Homeowner's Insurance



 Corporate Office - 215 S Centerville Rd. Lancaster, PA 17603

71 Starmor Lane | MLS# PALU2003430
This single family home located at 71 Starmor Lane , Hazleton, PA 18202 is currently listed for sale with an asking price of $2,750,000. This property was built in 2016 and has 4 bedrooms and 7 full baths with 7572 sq. ft. Starmor Lane is located within the HAZLETON AREA school district. Search Hazleton real estate on www.pahomesandfarms.com today.