

BEDS4
BATHS3 full 1 partial
SQUARE FEET2,056
MLS#MDMC2261460
STATUSACTIVE
PROPERTY TYPEResidential - Single Family
SUBDIVISIONPT ROCKVILLE OUT RES 3
SCHOOLMONTGOMERY COUNTY PUBLIC SCHOOLS
Property Description
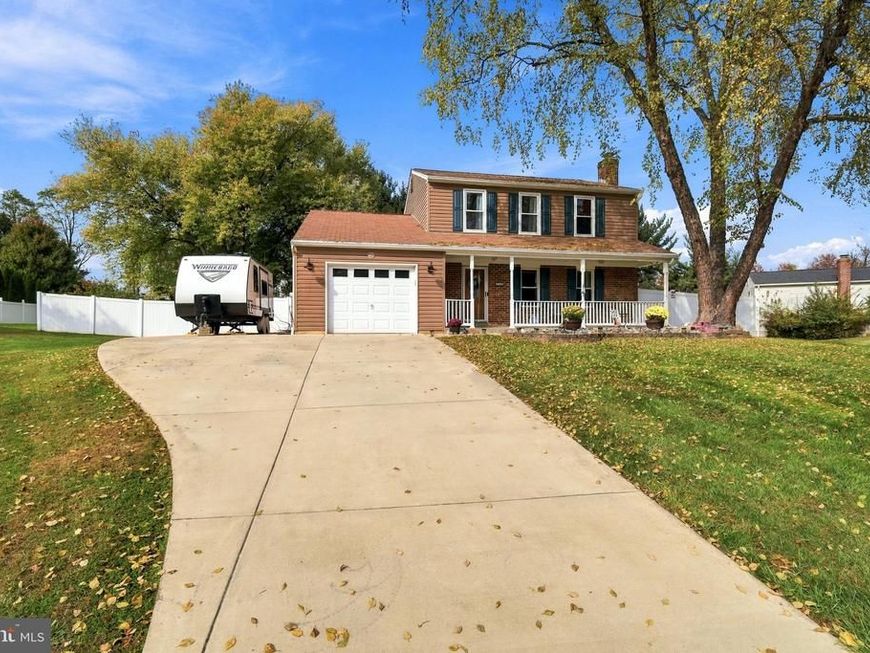
Discover the charm of this stunning Colonial home nestled in the desirable Rockville/Derwood Community, and Yes, a 10-15-Minute Walk to Shady Grove Metro. In fact, it likely is Quicker to Walk than Drive! With 4 spacious bedrooms, 3.5 bathrooms, and a half-acre quiet lot fully-fenced, this residence offers an inviting atmosphere perfect for both relaxation and entertaining. The heart of the home features a traditional floor plan, highlighted by a cozy living area with two fireplaces, creating a warm ambiance for gatherings. The fully finished basement provides additional living space, full bath, extra rooms and ideal for a home theater, rec room, or playroom, with convenient walkout access to the expansive backyard. Step outside to a generous 0.52-acre lot, offering ample space for outdoor activities and gardening. The attached garage and driveway provide plenty of parking for guests, ensuring convenience for all. The community is well-served by excellent public services and is in proximity to top-rated schools, making it an ideal place to thrive. I leave you with one question: Can you find a nice, detached home, under $800K, in great shape with a half-acre yard and a 10-minute walk to metro? Well…Yes and here it is!! NO HOA!
Property Features
Property Type: Residential - Single Family
Basement: Yes
Basement: Daylight, Full, Fully Finished, Improved, Interior Access, Outside Entrance, Rear Entrance, Walkout Stairs
Cooling: Central A/C, Ceiling Fan(s)
Fireplaces: 2
Fuel Type: Electric
Garage: 1
Heating: Heat Pump(s), Wood Burn Stove
Home Style: Colonial
Lot Size: 0.52 Acres
Roof Type: Architectural Shingle, Asphalt
Stories: 3.0
Taxes: $8,343
Year Built: 1985
Feature Descriptions
Additional Structures: Above Grade, Below Grade
Exterior: Brick Front, Vinyl Siding
Fireplace: Fireplace - Glass Doors, Mantel(s), Wood
Interior: Ceiling Fan(s), Dining Area, Floor Plan - Traditional, Primary Bath(s), Upgraded Countertops, Window Treatments
Lot Dimensions: 0.52 Acre(S)
Parking Notes: 6 Total Parking Spaces
Pet Restrictions: No Pet Restrictions
Sewer: Public Sewer
SQFT Above Finished: 1606
SQFT Below Finished: 450
SQFT Total Finished: 2056
Structure Type: Detached
Total Garage/Parking Spaces: 6
Utilities: Cable TV, Under Ground
Water: Public
Local Schools
High School: COL. ZADOK A. MAGRUDER
Middle School: SHADY GROVE
Elementary School: CANDLEWOOD
School District: MONTGOMERY COUNTY PUBLIC SCHOOLS
Listed By / Shown By
Listed By
Agency Name: Century 21 Redwood Realty
Agency Phone: 3012082288
Shown By
Agent Name: Al Hartman
Agent Phone: Cell: (717) 968-4811
Agency Title: Berkshire Hathaway HomeServices Homesale Realty

 First American
Estimate Your Payment
Estimated Payment
$ 2,633.52 per month $1,713.69 Principal & Interest $695.25 Property Tax $224.58 Homeowner's Insurance



 Corporate Office - 215 S Centerville Rd. Lancaster, PA 17603

7708 Yellowstone Way | MLS# MDMC2261460
This single family home located at 7708 Yellowstone Way, Derwood, MD 20855 is currently listed for sale with an asking price of $769,999. This property was built in 1985 and has 4 bedrooms and 3 full and 1 partial baths with 2056 sq. ft. Yellowstone Way is located in the PT ROCKVILLE OUT RES 3 subdivision within the MONTGOMERY COUNTY PUBLIC SCHOOLS school district. Search PT ROCKVILLE OUT RES 3 real estate on www.pahomesandfarms.com today.