

BEDS5
BATHS3 full
SQUARE FEET3,430
MLS#PABU2125508
STATUSACTIVE
PROPERTY TYPEResidential - Single Family
SUBDIVISIONSTANWOOD FARMS
SCHOOLCENTRAL BUCKS
Property Description
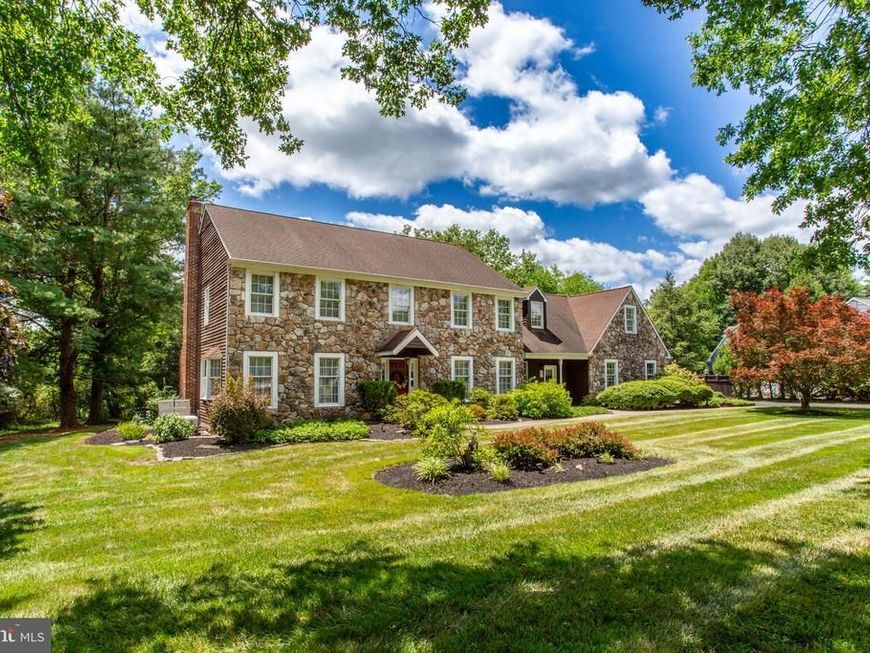
Tucked away on a small, exclusive cul-de-sac in desirable Buckingham Township, this beautifully maintained stone and cedar Colonial offers 5 bedrooms, 3 full baths, and a 3-car garage. Thoughtfully updated throughout and designed for fun. With a brand-new roof, beautifully remodeled kitchen, renovated primary suite, marble countertops, part finished basement, and a convenient main-level bedroom and full bath ideal for guests, multigenerational living, or a private home office the options are endless. Step outside to your own backyard staycation oasis, where the multi level deck opens to a natural stone step path leading to a sparkling saltwater pool—perfect for summer gatherings, weekend barbecues, or simply unwinding at the end of the day. 3430 square feet of peaceful contentment surrounded by the natural beauty that makes Buckingham so special, with acres of preserved farmland lining the scenic drive to the property and a county park just across the street, you'll enjoy a tranquil setting with trails, open space, and recreation just moments from your door. Just minutes from the shops, restaurants, and charm of Doylestown, with convenient access to Philadelphia and New York, and located in the award-winning Central Bucks School District, this exceptional home perfectly blends timeless style, modern updates, and an enviable Bucks County lifestyle.
Property Features
Property Type: Residential - Single Family
Basement: Full, Partially Finished
Basement: Yes
Cooling: Central A/C
Fireplaces: 1
Fuel Type: Oil
Garage: 3
Heating: Hot Water
Home Style: Colonial
Lot Size: 1.28 Acres
Roof Type: Architectural Shingle
Stories: 2.0
Taxes: $13,933
Year Built: 1987
Feature Descriptions
Additional Structures: Above Grade, Below Grade
Appliances: Built-In Range, Dryer, Washer, Refrigerator
Exterior: Frame
Fireplace: Brick, Insert, Mantel(s)
Flooring: Hardwood, Ceramic Tile, Carpet
Interior: Formal/Separate Dining Room, Kitchen - Eat-In, Upgraded Countertops, Walk-in Closet(s)
Lot: Cul-de-sac, Landscaping, No Thru Street, Secluded
Lot Dimensions: 1.28 Acre(S)
Municipality: BUCKINGHAM TWP
Parking Notes: 7 Total Parking Spaces
Rooms: Living Room, Dining Room, Primary Bedroom, Sitting Room, Bedroom 2,Bedroom 3,Bedroom 4,Bedroom 5,Kitchen, Family Room
Sewer: On Site Septic
SQFT Above Finished: 3430
SQFT Total Finished: 3430
Structure Type: Detached
Swimming Pool: Black Bottom
Total Garage/Parking Spaces: 7
Water: Well
Room Sizes
Living Room: 17 x 14 Level - Main
Dining Room: 14 x 14 Level - Main
Kitchen: 20 x 16 Level - Main
Family Room: 21 x 16 Level - Main
Bedroom 5: 14 x 10 Level - Main
Primary Bedroom: 23 x 16 Level - Upper 1
Sitting Room: 14 x 12 Level - Upper 1
Bedroom 2: 18 x 13 Level - Upper 1
Bedroom 3: 15 x 12 Level - Upper 1
Bedroom 4: 15 x 12 Level - Upper 1
Local Schools
High School: CENTRAL BUCKS HIGH SCHOOL EAST
Middle School: HOLICONG
Elementary School: BRIDGE VALLEY
School District: CENTRAL BUCKS
Listed By / Shown By
Listed By
Agency Name: BHHS Fox & Roach-Doylestown
Agency Phone: 2153481700
Shown By
Agent Name: Al Hartman
Agent Phone: Cell: (717) 968-4811
Agency Title: Berkshire Hathaway HomeServices Homesale Realty

 First American
Estimate Your Payment
Estimated Payment
$ 4,118.83 per month $2,615.04 Principal & Interest $1,161.08 Property Tax $342.71 Homeowner's Insurance



 Corporate Office - 215 S Centerville Rd. Lancaster, PA 17603
950 Camelot Road | MLS# PABU2125508
This single family home located at 950 Camelot Road, Furlong, PA 18925 is currently listed for sale with an asking price of $1,175,000. This property was built in 1987 and has 5 bedrooms and 3 full baths with 3430 sq. ft. Camelot Road is located in the STANWOOD FARMS subdivision within the CENTRAL BUCKS school district. Search STANWOOD FARMS real estate on www.pahomesandfarms.com today.