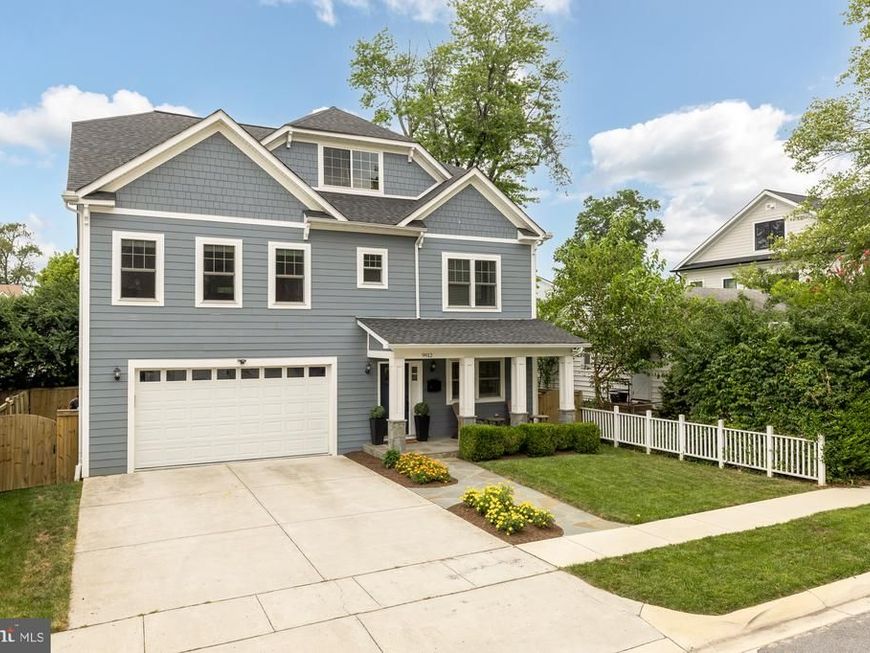


BEDS5
BATHS5 full
SQUARE FEET3,761
MLS#MDMC2248234
STATUSACTIVE
PROPERTY TYPEResidential - Single Family
SUBDIVISIONGEORGETOWN VILLAGE
SCHOOLMONTGOMERY COUNTY PUBLIC SCHOOLS
Property Description
This beautifully appointed 5-bedroom, 5-bathroom home offers the perfect combination of style, function, and comfort. Thoughtfully designed with spacious living areas, quality finishes, and seamless indoor-outdoor living, it's a home that lives as well as it looks. A welcoming front porch opens to a bright, light-filled floor plan featuring hardwood floors throughout the main level, recessed lighting, and designer finishes. The main level features a versatile home office or bedroom with an adjacent full bathroom, offering the perfect space for guests, remote work, or multigenerational living. At the heart of the home, the gourmet kitchen showcases white cabinetry, quartz countertops, designer pendant lighting over the island, abundant storage, and an inviting eat-in dining area with additional sitting space. The kitchen opens seamlessly to the spacious family room, creating the ideal gathering space for everyday living and entertaining, while the formal dining room is perfect for hosting holidays and special occasions. Custom plantation shutters and designer window treatments add warmth and sophistication throughout. Just off the attached 2-car garage, a spacious mudroom with custom built-ins keeps everyday life organized and functional. Upstairs, the spacious primary suite is a true retreat, featuring a coffered ceiling, generous walk-in closet, and a spa-inspired bath with marble tile, a Jacuzzi tub, double-sink vanity, and a private water closet. A large upper-level landing enhances the open feel of the second floor. A spacious guest suite features its own en-suite bathroom, while two additional generously sized bedrooms share a well-appointed full bath. A large upper-level laundry room with built-in cabinetry and abundant storage adds everyday convenience. The finished lower level offers flexible living space ideal for a recreation room, media room, home gym, or playroom, complete with a wet bar featuring a beverage refrigerator, a full bathroom, and abundant storage. Step outside to your private outdoor retreat featuring a screened-in porch overlooking a flagstone patio, low-maintenance artificial turf, and a putting green. Thoughtfully designed for both entertaining and everyday enjoyment, the outdoor space offers the perfect combination of function and easy upkeep. Located in the sought-after Georgetown Village neighborhood of Bethesda, this home is just blocks from Wildwood Shopping Center, offering convenient access to Balducci’s, restaurants, shops, and everyday essentials. The location also provides easy access to downtown Bethesda, I-495, I-270, the NIH, parks, dining, and additional conveniences.
Upcoming Open Houses
Open House Saturday August 1st, 11:00am - 1:00pm
Open House Sunday August 2nd, 12:00pm - 2:00pm
Property Features
Property Type: Residential - Single Family
Basement: Yes
Cooling: Central A/C
Fuel Type: Natural Gas
Garage: 2
Heating: Forced Air, Central
Home Style: Craftsman
Lot Size: 0.12 Acres
Stories: 3.0
Taxes: $16,876
Year Built: 2019
Feature Descriptions
Additional Structures: Above Grade, Below Grade
Exterior: Frame, HardiPlank Type
Flooring: Carpet, Hardwood
Lot Dimensions: 0.12 Acre(S)
Parking Features: Concrete Driveway
Parking Notes: 2 Total Parking Spaces
Sewer: Public Sewer
SQFT Above Finished: 2792
SQFT Below Finished: 969
SQFT Total Finished: 3761
Structure Type: Detached
Total Garage/Parking Spaces: 2
Water: Public
Local Schools
School District: MONTGOMERY COUNTY PUBLIC SCHOOLS
Listed By / Shown By
Listed By
Agency Name: Compass
Agency Phone: 3012981001
Shown By
Agent Name: Al Hartman
Agent Phone: Cell: (717) 968-4811
Agency Title: Berkshire Hathaway HomeServices Homesale Realty

 First American
Estimate Your Payment
Estimated Payment
$ 5,305.53 per month $3,447.40 Principal & Interest $1,406.33 Property Tax $451.79 Homeowner's Insurance



 Corporate Office - 215 S Centerville Rd. Lancaster, PA 17603
9912 Montauk Avenue | MLS# MDMC2248234
This single family home located at 9912 Montauk Avenue, Bethesda, MD 20817 is currently listed for sale with an asking price of $1,549,000. This property was built in 2019 and has 5 bedrooms and 5 full baths with 3761 sq. ft. Montauk Avenue is located in the GEORGETOWN VILLAGE subdivision within the MONTGOMERY COUNTY PUBLIC SCHOOLS school district. Search GEORGETOWN VILLAGE real estate on www.pahomesandfarms.com today.